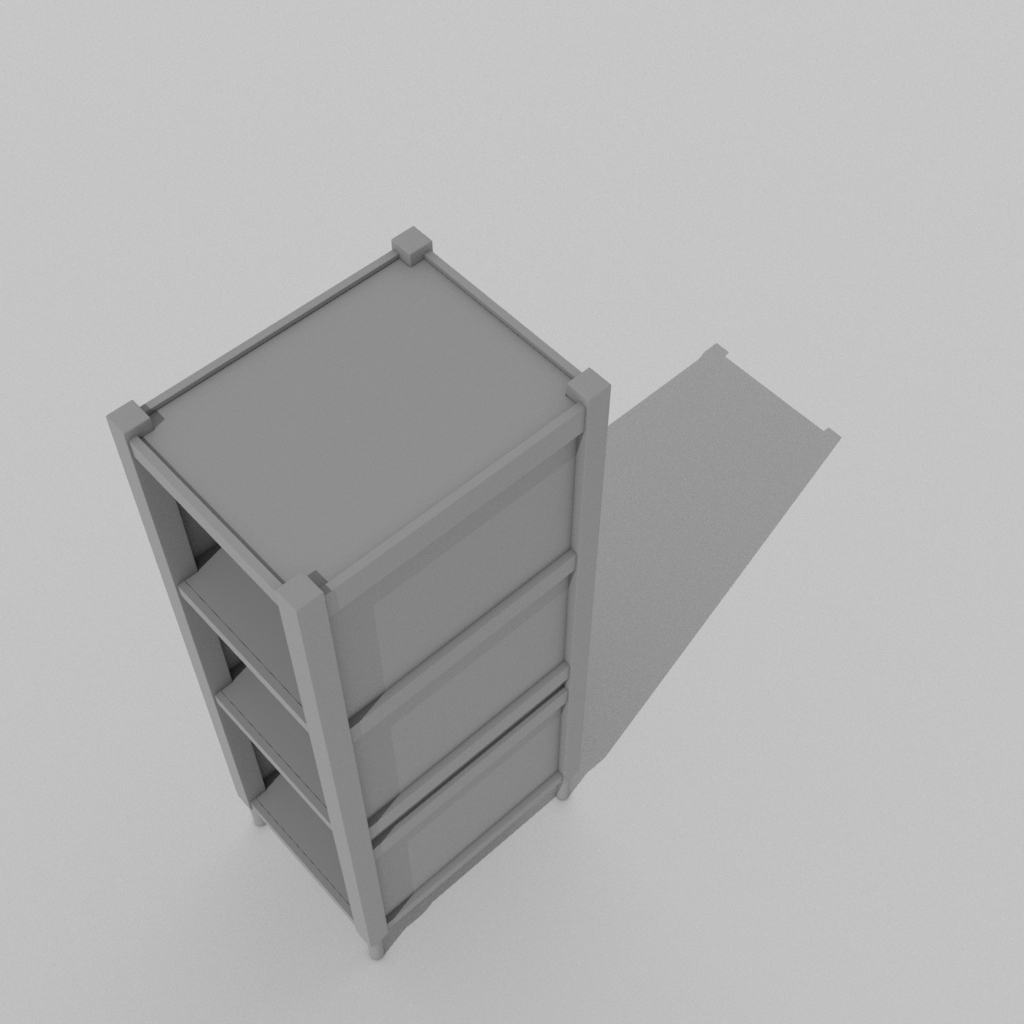
This project started off as a way to quickly test different designs for the shelving seen mainly in the third and fourth images under our tv. I decided I may as well
model the whole living room in order to better plan out any new pieces of
furniture I’d like to work on in the future. I don’t know if I’ll
get around to constructing any of the shelving this year, but I'm glad I have this as a starting point. These block-outs help me see how to best maximize a space and how different pieces fit aesthetically in the space you're using much more clearly than drawings. Doing this early on is great because now I’m able to do iterations on everything to improve
them over time, hopefully ending up with the most refined version of
the designs. Hope you all enjoy!
Showing posts with label render. Show all posts
Sunday, August 20, 2017
Construction a section of our apartment in 3d.
Labels:
3d model,
apartment,
art,
bookshelf,
construction,
furniture,
interior,
lighting,
make,
maya,
modeling,
original,
photoshop,
render,
scene,
sketch,
substance,
woodworking,
zbrush
Location:
San Francisco, CA, USA
Wednesday, July 19, 2017
Woodworking Sketch: Double-sided bookshelf.
I spent half the day working on this bookshelf model I want to construct in my next furniture class. It took me longer than a usual model due to the need to decide on many construction factors that normally would be estimated/faked for the sake of speed. Things like the joinery and slots for panels require quiet a bit of planning especially if I'm going to use this as a guide in the construction which I plan on doing. Props to my wife who came up with this idea for a double-sided bookshelf to maximize our space for storing books while minimizing the footprint. I'm super excited to dive into this project and I'm definitely not short on motivation to complete this as it will help organize our tiny apartment just that much more. If you want to check back I'll definitely post pics of the finished product 3-4 months down the road. Hope you all enjoy!
Labels:
3d model,
art,
bookshelf,
construction,
furniture,
make,
original,
render,
sketch,
woodworking
Location:
San Francisco, CA, USA
Sunday, July 9, 2017
San Francisco Italianate Style Home.
I reside in San Francisco and these Italianate style homes are all over this city. Since I'm getting back into modeling after a long break this project was ideal with references everywhere. This particular building is based on attributes from various examples I found allowing myself room for changes mainly for simplification purposes. The style is an attempt to lean more cartoony rather than hyper-realistic. The model is made of about 29k polys, and was rendered out using Arnold (first time using it.) This project was the most fun I've had modeling in a long time.
Here the building that I loosely based this on:
Labels:
3d model,
architecture,
art,
building,
home,
italianate,
render
Location:
San Francisco, CA, USA
Subscribe to:
Posts (Atom)